
Sold















Address
1151 Dallas Drive, Greencastle, PA
Price
$ 425,000
Property Attributes
- MLS#PAFL2027900
- TypeSingle Family
- Listing Status CLOSED
- CountyFRANKLIN
- CityGreencastle
- AreaAntrim Twp
- NeighborhoodShadow Creek
- Zip17225
- StyleColonial
- Year Built2008
- Taxes$ 5179
- Price$ 425,000
- Bedrooms4
- Full Bathrooms2
- Half Bathrooms1
- Sqr Footage2154
- Lot Size0.36 Acres
Data Source:
Bright MLS
Property Description
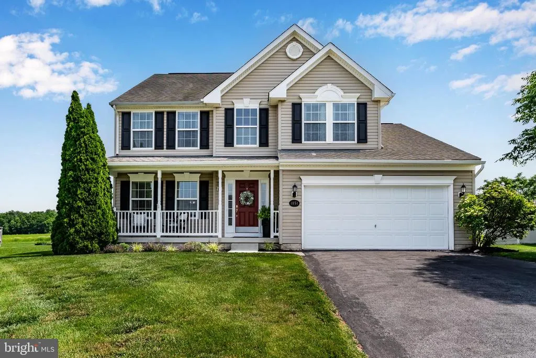
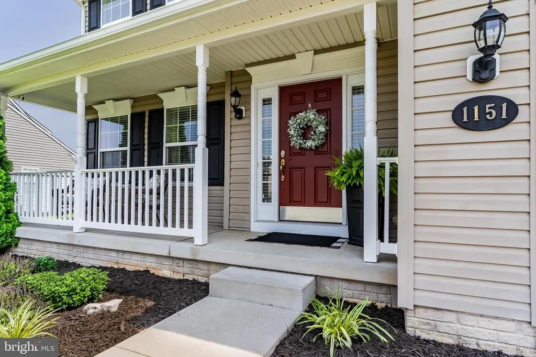
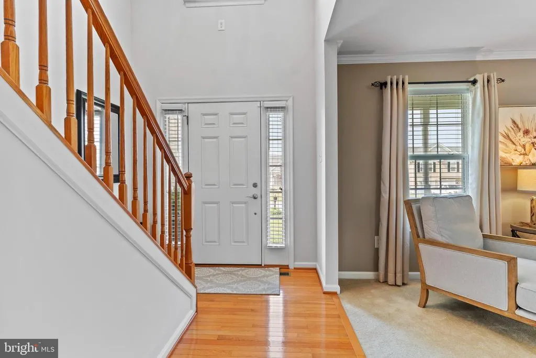
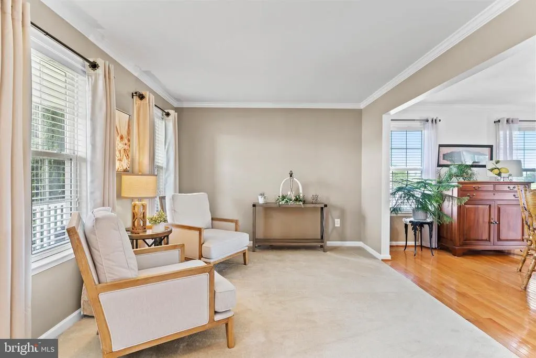
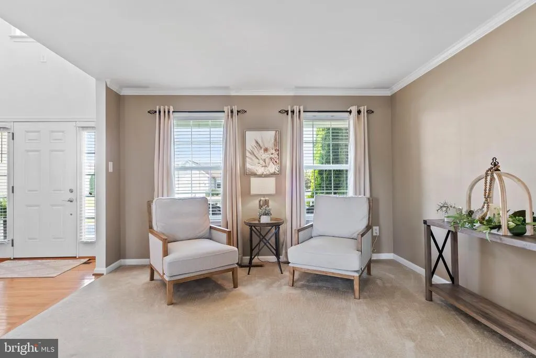
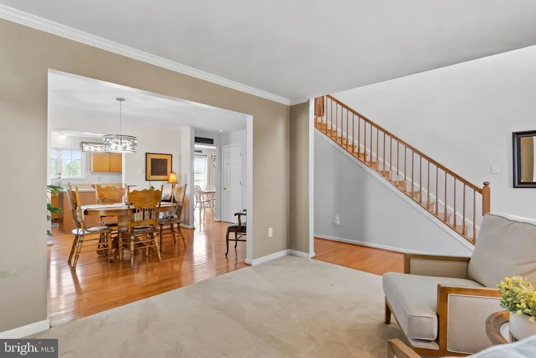
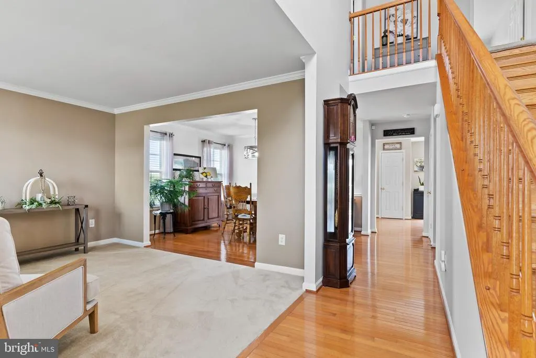
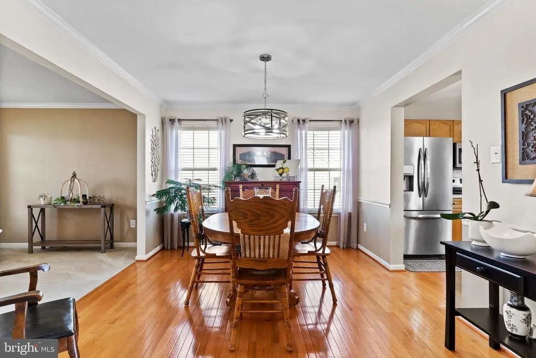
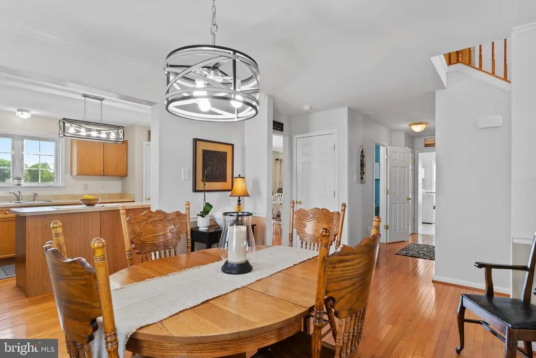
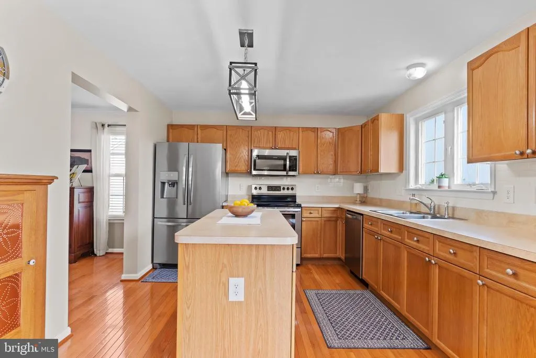
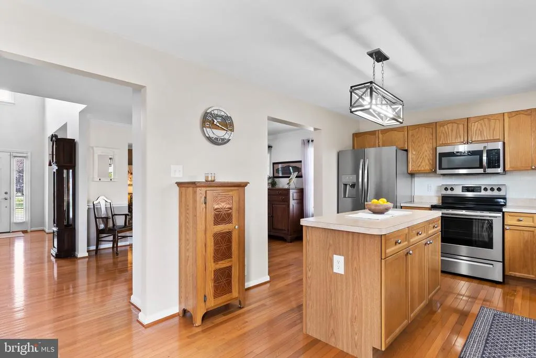
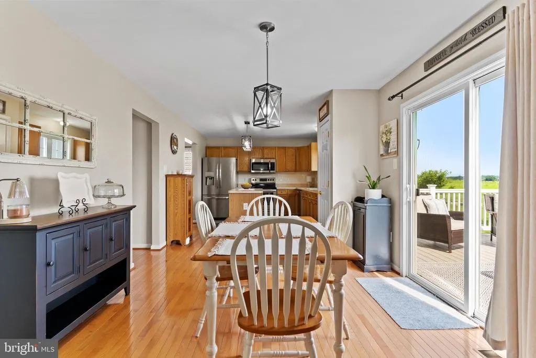
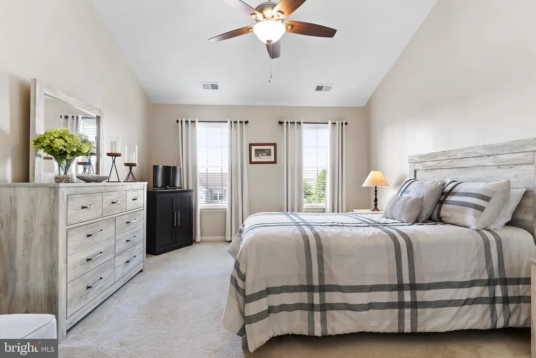
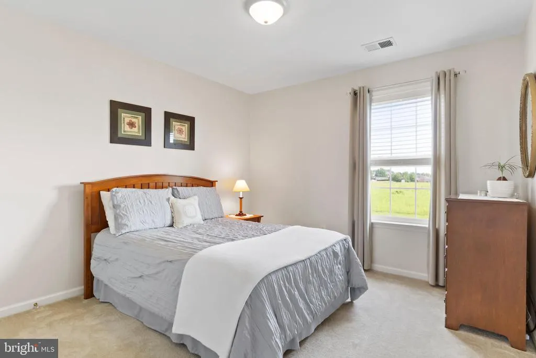
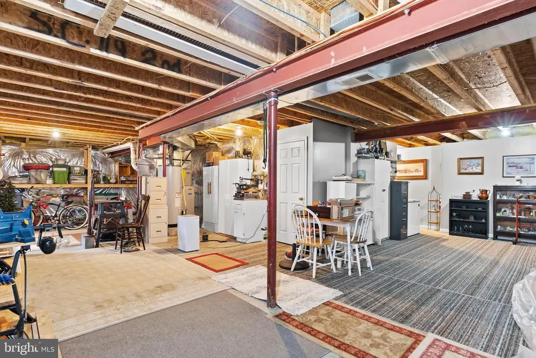
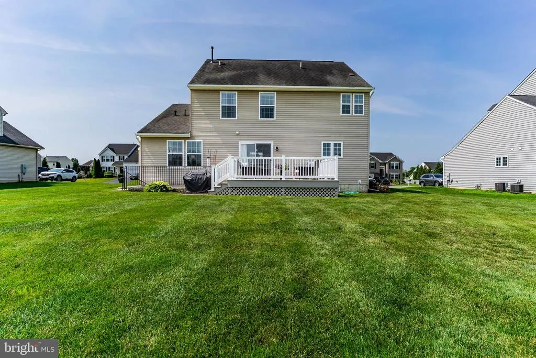
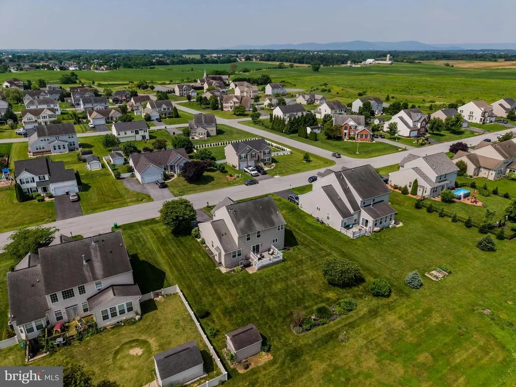
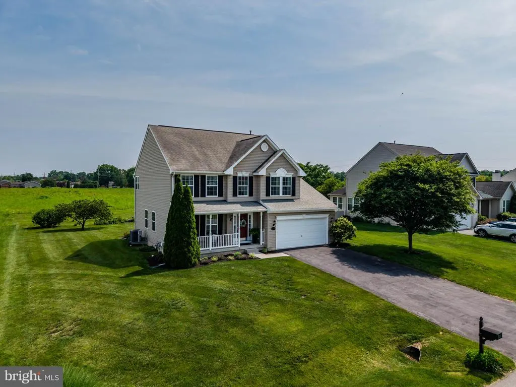
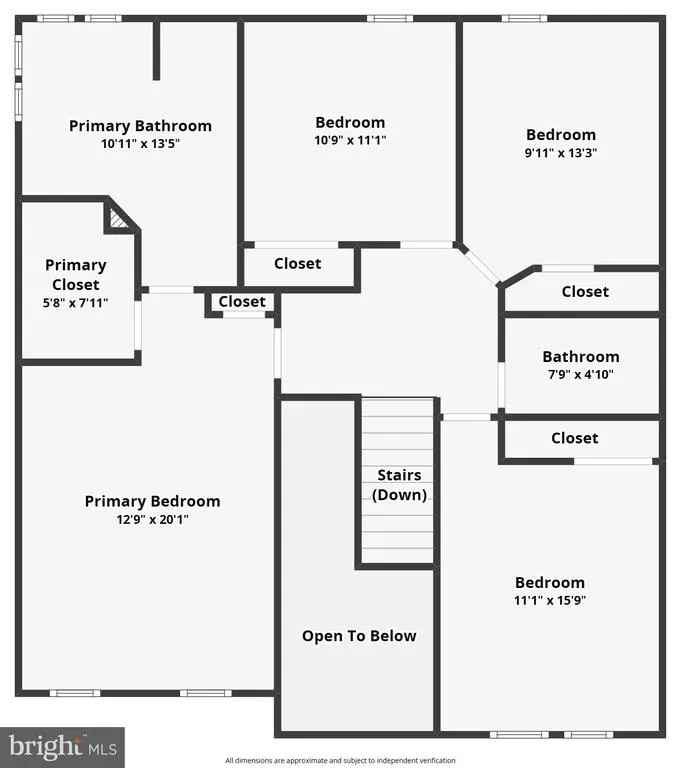
Back on the Market! This charming and well-maintained 4-bedroom, 2.5-bath home is back and better than ever. Don't miss the chance to make it yours! Step into the bright, airy two-story foyer, where this light-filled home with an open floor plan welcomes you in. Beautiful hardwood floors flow throughout most of the main level, connecting the spacious living and dining areas to a sunny kitchen and cozy family room with a fireplace perfect for both casual gatherings and quiet nights in. The breakfast area opens to a deck with stunning, scenic views, ideal for sipping your morning coffee or enjoying a peaceful evening meal. Upstairs, the vaulted-ceiling primary suite offers a generous walk-in closet and private bath. Three additional well-sized bedrooms provide plenty of space for work, guests, or hobbies. Need extra room? The full basement, with outside staircase access and partial drywall, offers fantastic potential for customization and additional storage. Set on a manicured lot with beautiful landscaping, this home combines style, comfort, and a prime location. Move-in ready and waiting for the right buyer to say, "Yes, please!"
| Price History |
|---|
General Features
| Cooling | Central A/C |
|---|---|
| Structure Type | Detached |
| Lot Size Square Feet | 15682.00 |
| Lot Size Units | Square Feet |
| City | GREENCASTLE |
| Accessibility | None |
| Acceptable Financing | Cash,Conventional,FHA,VA |
| Price Per Sq Ft Total AG | 197.31 |
| New Construction | No |
| Appliances | Built-In Range,Dishwasher,Built-In Microwave,Refrigerator |
| Year Built | 2008 |
| Tax Assessed Value | 34420.0 |
| Zoning | RESIDENTIAL |
| Architectural Style | Colonial |
| Condo/Coop Association Y/N | No |
| County | FRANKLIN |
| Total SQFT | 2154 |
| Other Structures | Above Grade |
| Close Price | 425000.00 |
| HOA | Yes |
| Bathrooms Count Main Level | 1.00 |
| Property Type | Residential |
| Assoc Fee Paid Per | Annually |
| Senior Community Y/N | No |
| Home Warranty Y/N | Yes |
| Subdivision Name | SHADOW CREEK |
| Sewer | Public Sewer |
| Tax Year | 2024 |
| ModificationTimestamp | 2025-08-09T15:04:35 |
| Buyer Financing | Conventional |
| Standard Status | Closed |
| Status | CLOSED |
| Vacation Rental Y/N | No |
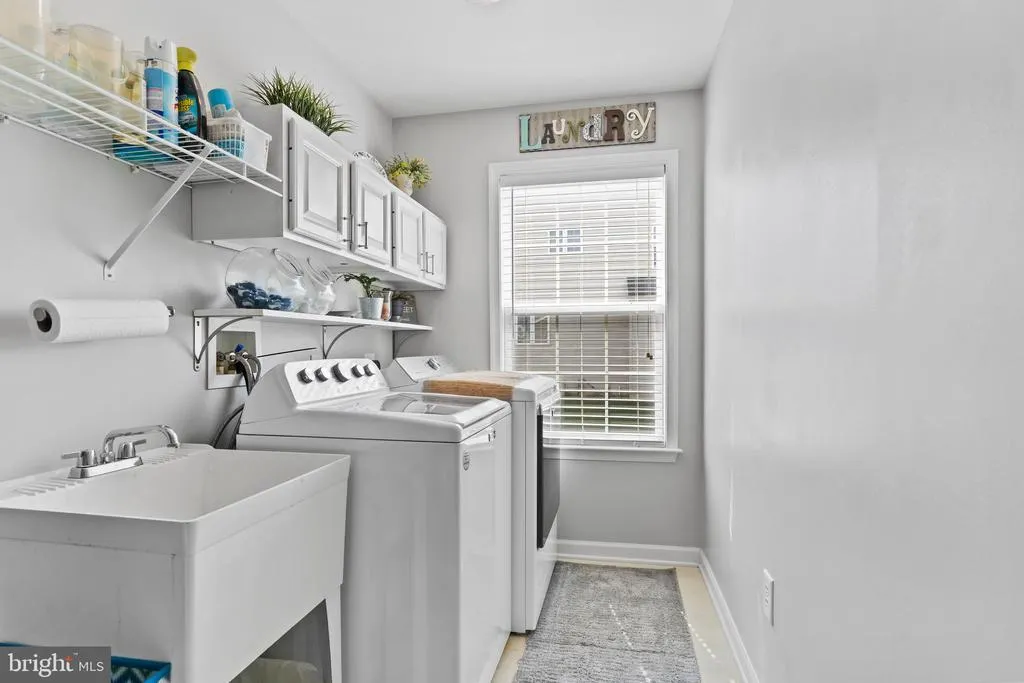
| Exclusions | Washer and Dryer |
| Possession | Settlement |
| HOA Fee | 50.00 |
| Tax Annual Amount | 5179.0 |
| Full Baths | 2 |
| Heating | Heat Pump(s) |
| Construction Materials | Vinyl Siding |
| Cool Fuel | Electric |
| Garage Y/N | Yes |
| Year Built Source | Assessor |
| Levels | 2 |
| Directions | Buchanan Trail East to Greencastle,Left onto S Atrim Way,slight right onto Williamsport Pike,Right onto Dallas Drive,House on right |
| MLS Area | Antrim Twp (14501) |
| Water Access Y/N | No |
| Garage Spaces | 2.00 |
| Ownership | Fee Simple |
| School District | GREENCASTLE-ANTRIM |
Interior Features
| Bathrooms Half Main Level | 1 |
|---|---|
| Total Fireplaces | 1 |
| Above Grade Finished Area | 2154 |
| Fireplace Features | Gas/Propane |
| BuyerOfficeEmail | md.broker@exprealty.net |
| Hot Water | Electric |
| Fireplace Y/N | Yes |
| Basement (Y/N) | Yes |
| Bathrooms Full All Upper Levels | 2 |
| Total Bedrooms | 4 |
| Heating Y/N | Yes |
| Total Baths | 3 |
| Basement | Full,Walkout Stairs |
| Central Air Y/N | Yes |
| Interior Amenities | Bathroom - Walk-In Shower,Bathroom - Soaking Tub,Breakfast Area,Carpet,Ceiling Fan(s),Dining Area,Family Room Off Kitchen,Kitchen - Eat-In,Walk-in Closet(s),Wood Floors |
| Bathrooms Count Upper Level 1 | 2.00 |
| Above Grade Finished Area Source | Estimated |
| Below Grade Unfin Area Units | Square Feet |
| Bathrooms Full Upper Level 1 | 2 |
| Laundry Type | Main Floor |
| Above Grade Finished Area Unit Type | Square Feet |
| Room Type | Living Room,Dining Room,Primary Bedroom,Bedroom 2,Bedroom 3,Bedroom 4,Kitchen,Family Room,Foyer,Breakfast Room,Laundry,Bathroom 3,Primary Bathroom |
| Bedrooms Count Upper Level 1 | 4 |
| Heating Fuel | Electric |
| LivingAreaSource | Estimated |
| Flooring | Wood,Tile/Brick,Carpet |
| Bathrooms Count All Upper Levels | 2 |
| Half Baths | 1 |
| Bedrooms Count All Upper Levels | 4 |
Exterior Features
| Water Oriented Y/N | No |
|---|---|
| Total Parking Spaces | 4 |
| # of Attached Garage Spaces | 2 |
| Living Area | 2154 |
| Land Use Code | R |
| Foundation Details | Concrete Perimeter |
| Pool | No Pool |
| Lot Size Acres | 0.36 |
| Lot Size Source | Assessor |
| Inclusions | Refrigerator in Kitchen,Refrigerator in Garage,dehumidifier,Shed,Curtains |
| Navigable Water Y/N | No |
| Garage Features | Garage - Front Entry,Garage Door Opener |
| Water View Y/N | No |
| Days on Market | 18 |
| Water Source | Public |
| Waterfront Y/N | No |
| Type of Parking | Attached Garage,Driveway |
| Land Assessed Value | 4200.00 |
Amenities
- Foreclosure
- Views
- Short Sale
- New Construction
- Adult 55+
- Lease To Own
- No HOA Fees
- Furnished
- Primary On Main
- Air Conditioning
- Seller Finance
- Green
- Fixer Upper
- Horse
- Golf
- Fireplace
- Deck
- Garage
- Basement
- Pool
Property vs Single Family Average in 17225
Price
Taxes
Year Built
 © BRIGHT, All Rights Reserved
 All information deemed reliable but not guaranteed. All properties are subject to prior sale, change or withdrawal. Neither listing broker(s) or information provider(s) shall be responsible for any typographical errors, misinformation, misprints and shall be held totally harmless. Listing(s) information is provided for consumer's personal, non-commercial use and may not be used for any purpose other than to identify prospective properties consumers may be interested in purchasing. The data relating
