
Sold



Address
17 Circle Drive, Carlisle, PA
Price
$ 355,000
Property Attributes
- MLS#PACB2038818
- TypeSingle Family
- Listing Status CLOSED
- CountyCUMBERLAND
- CityCarlisle
- AreaMiddlesex Twp
- NeighborhoodCountry Club Acres
- Zip17015
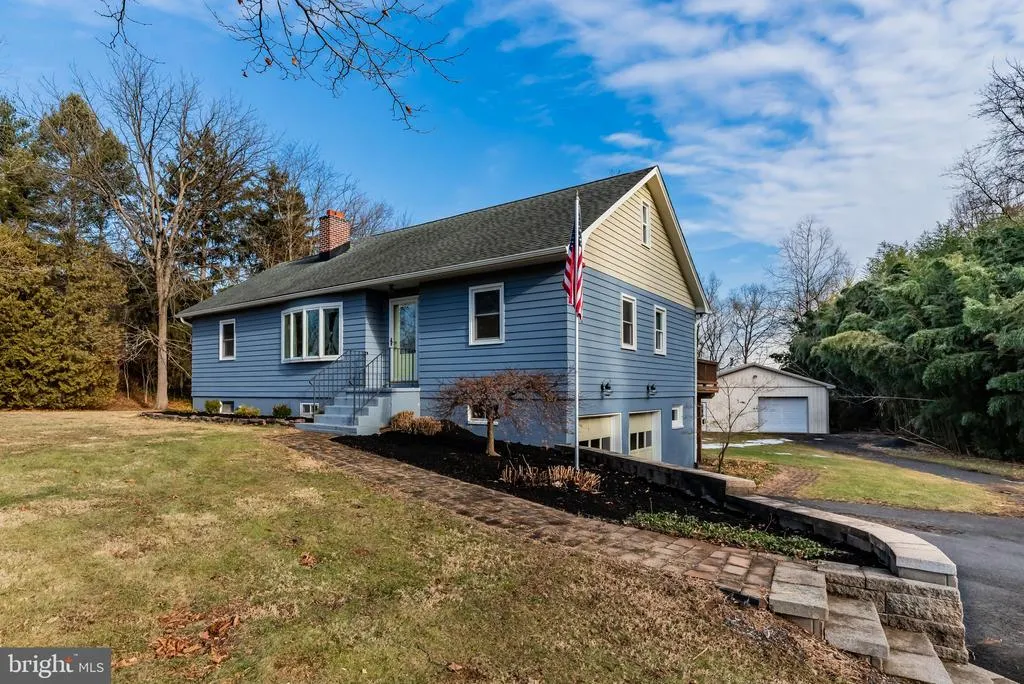
- StyleRaised Ranch/Rambler
- Year Built1957
- Taxes$ 3405
- Price$ 355,000
- Bedrooms3
- Full Bathrooms2
- Half Bathrooms1
- Sqr Footage1723
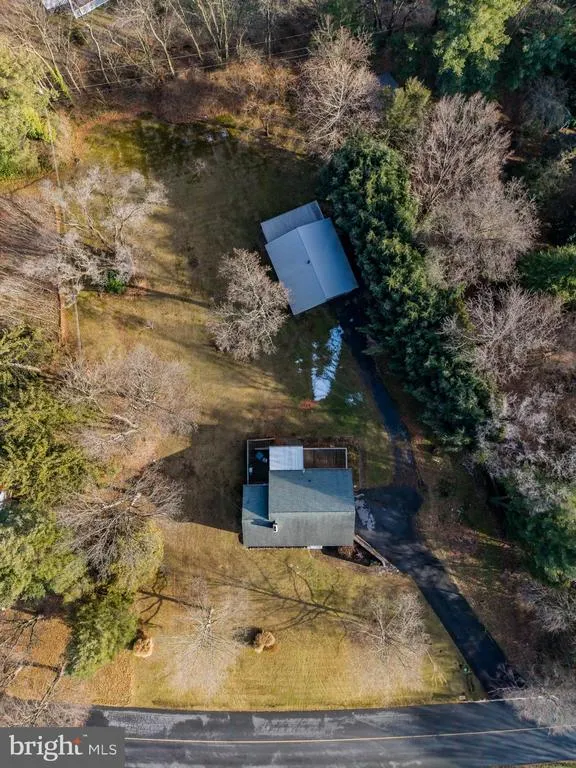
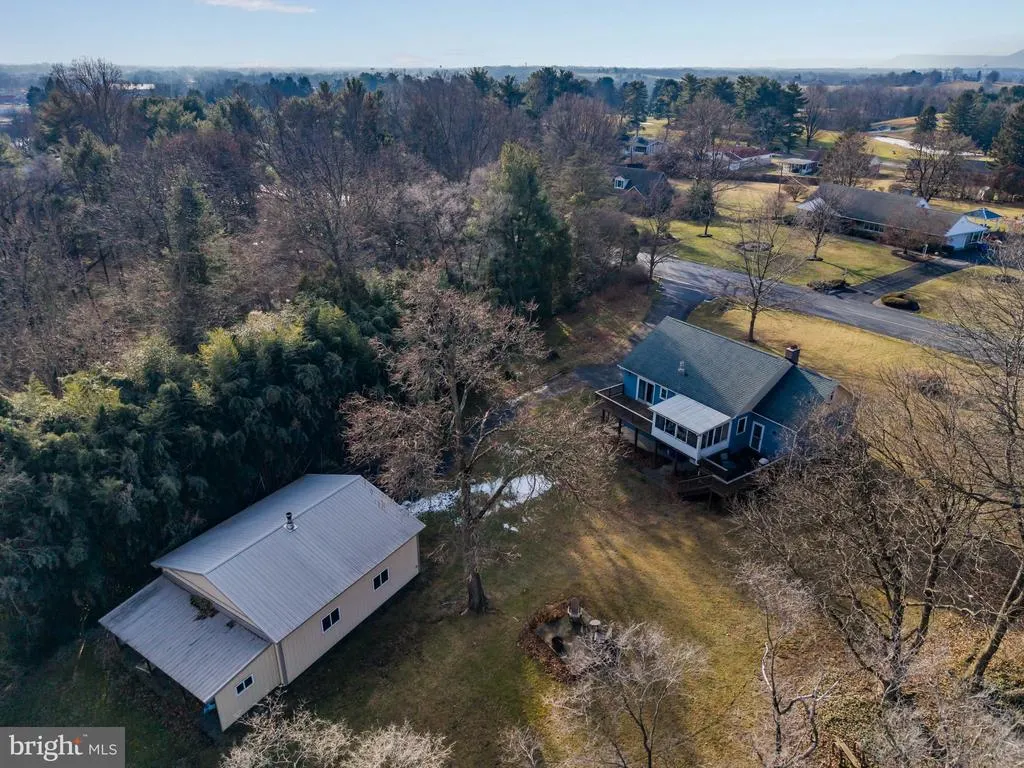
- Lot Size1.14 Acres
Data Source:
Bright MLS
Property Description
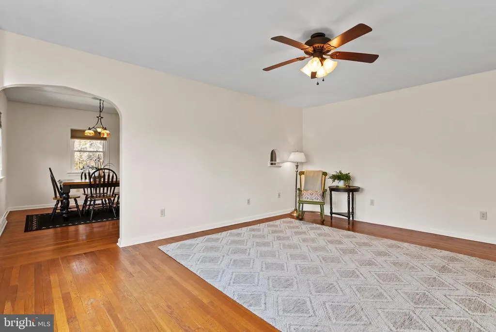
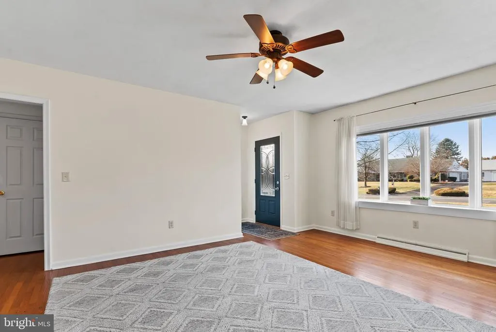
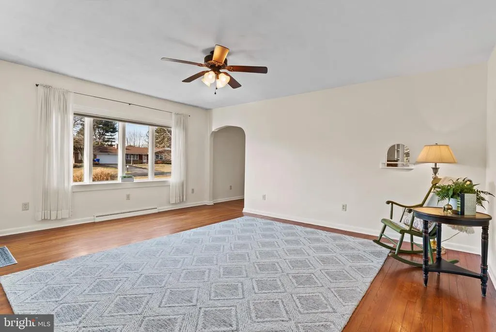
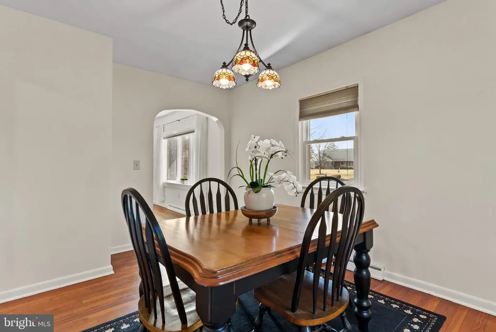
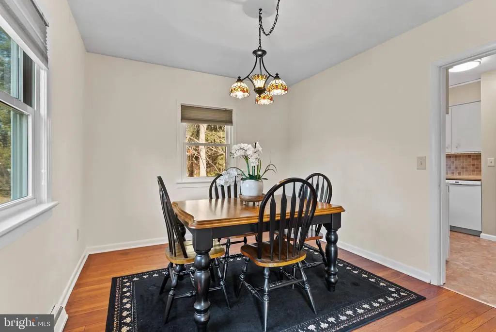
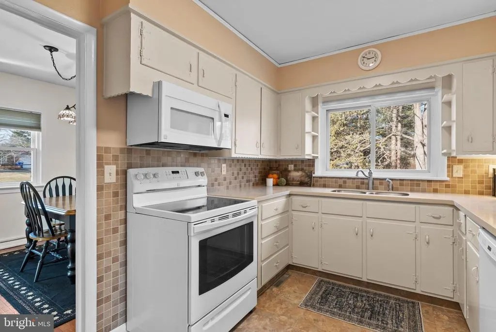
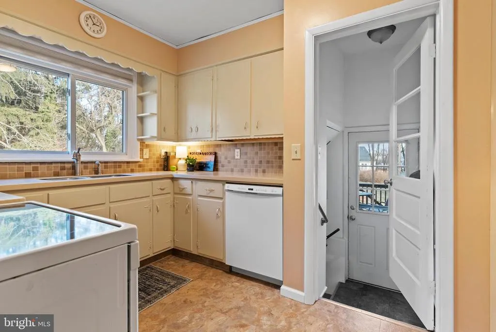
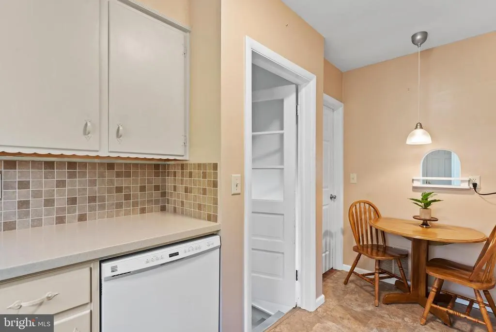
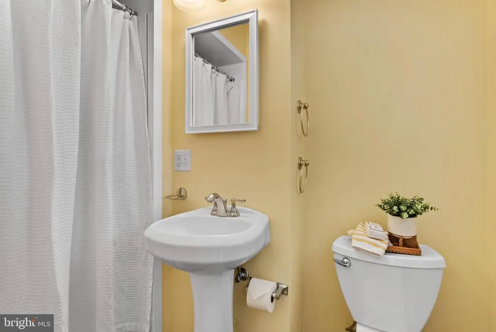
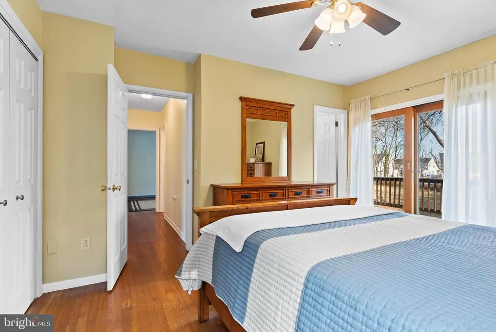
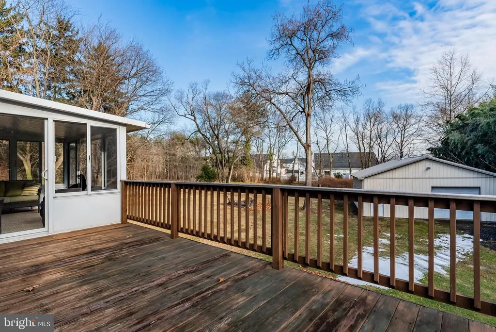
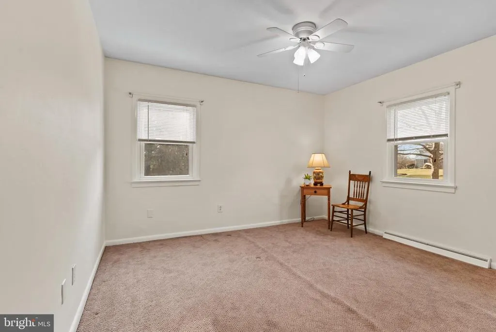
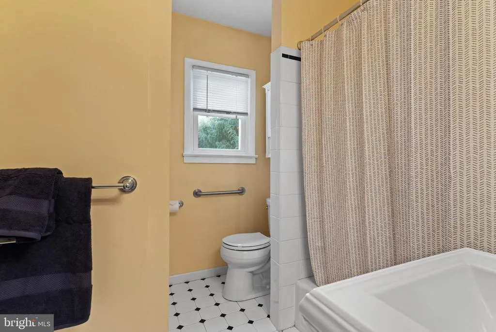
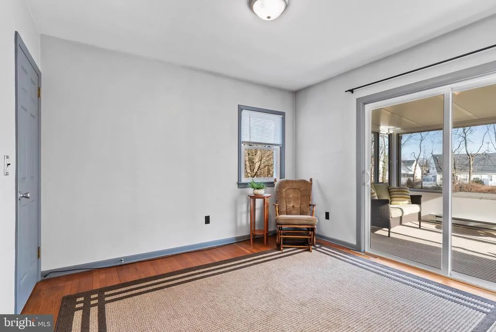
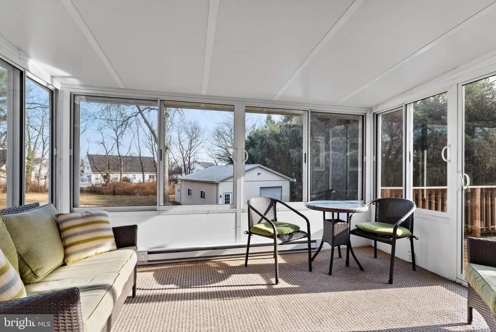
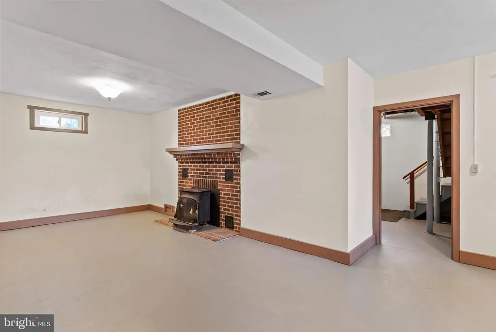
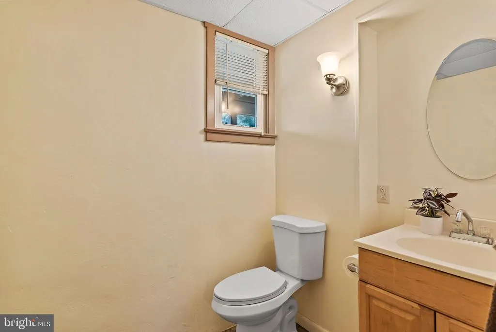
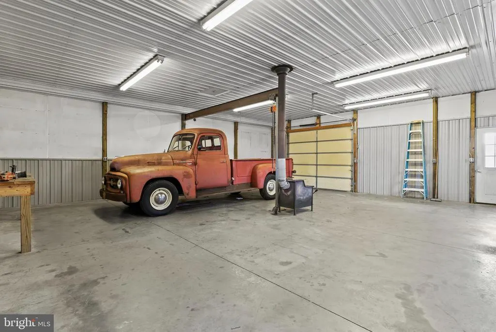
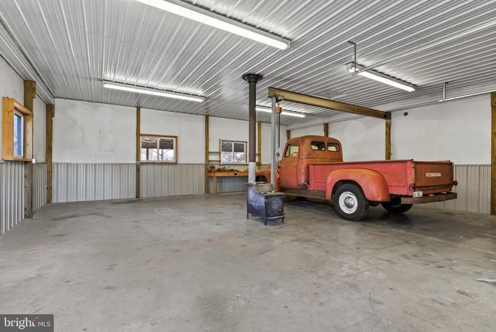
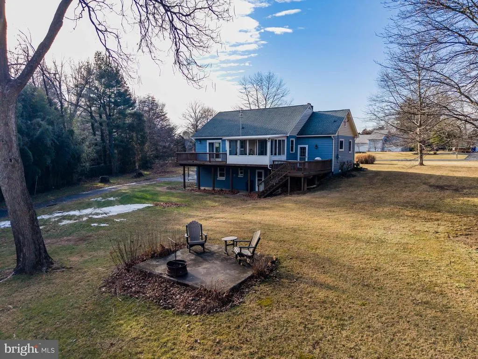
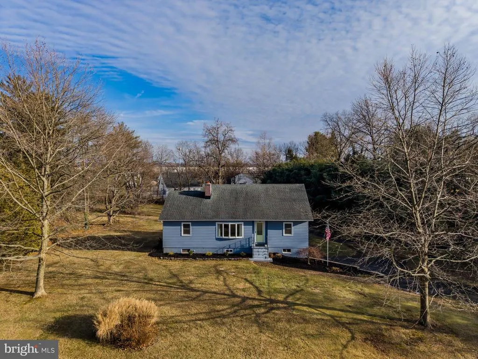
Cute as a button! This cheerful light filled home offers you hardwood floors, 3 bedrooms, 2.5 baths, and an amazing oversized garage space. The primary suite offers its own private full bath and deck entrance, while two additional bedrooms share a second full bath. One of the highlights of this home is the enclosed patio and deck, providing the perfect spot for morning coffee or evening relaxation. Step downstairs with plenty of space, it is full of potential for the next owner. The lower level offers a wood stove and half bath with an additional room set up as a laundry room. Additionally, the 2 car attached garage is located here. For those who love extra space, the huge, detached garagecomplete with its own wood stove and overhead hoistis great for a workshop, hobby space, additional storage, the possibilities are endless. Recent updates include new windows (2022), a 200-amp electrical system, and a brand-new hot water heater (December 2024). This home is ready to welcome its next owner. Don't miss outschedule your showing today!
| Price History |
|---|
General Features
| Cooling | None |
|---|---|
| Tax Lot | 47 |
| Structure Type | Detached |
| Lot Size Square Feet | 49658.40 |
| Lot Size Units | Square Feet |
| City | CARLISLE |
| Accessibility | None |
| Patio/Porch Features | Balcony,Enclosed,Deck(s) |
| Price Per Sq Ft Total AG | 198.78 |
| New Construction | No |
| Appliances | Dishwasher,Refrigerator,Washer,Dryer,Oven/Range - Electric |
| Year Built | 1957 |
| Tax Assessed Value | 209200.0 |
| Legal Subdivision | COUNTRY CLUB ACRES |
| Zoning | RESIDENTIAL |
| Architectural Style | Raised Ranch/Rambler |
| Condo/Coop Association Y/N | No |
| County | CUMBERLAND |
| Interior Features | Carpet,Ceiling Fan(s),Formal/Separate Dining Room,Primary Bath(s),Stove - Wood,Wood Floors |
| Total SQFT | 1723 |
| Other Structures | Above Grade |
| Close Price | 355000.00 |
| HOA | No |
| Bathrooms Count Main Level | 2.00 |
| Property Type | Residential |
| Senior Community Y/N | No |
| Subdivision Name | COUNTRY CLUB ACRES |
| Sewer | Public Sewer |
| Tax Year | 2024 |
| ModificationTimestamp | 2025-02-25T00:02:44 |
| Buyer Financing | Cash |
| Standard Status | Closed |
| Status | CLOSED |
| Vacation Rental Y/N | No |
| Possession | Settlement |
| Tax Annual Amount | 3405.0 |
| Full Baths | 2 |
| Heating | Forced Air,Wood Burn Stove |
| Construction Materials | Stick Built,Other |
| Cool Fuel | None |
| Garage Y/N | Yes |
| Year Built Source | Assessor |
| Levels | 2 |
| Directions | Traveling 81 N - Exit 52B onto US- 11 to Middlesex and 75,in 0.5 miles turn right on country club road,in 600 feet turn right on circle drive,in 0.3 miles turn right and you have reached your destina |
| MLS Area | Middlesex Twp (14421) |
| Bathrooms Full Main Level | 2 |
| Water Access Y/N | No |
| Garage Spaces | 4.00 |
| Ownership | Fee Simple |
| Waterfront Y/N | No |
| School District | CUMBERLAND VALLEY |
Interior Features
| Bathrooms Count Lower Level 1 | 1.00 |
|---|---|
| Total Fireplaces | 1 |
| Above Grade Finished Area | 1723 |
| BuyerOfficeEmail | ironvalleyyork@gmail.com |
| Bathrooms Half All Lower Levels | 1 |
| Hot Water | Electric |
| Fireplace Y/N | Yes |
| Bathrooms Half Lower Level 1 | 1 |
| Basement (Y/N) | Yes |
| Total Bedrooms | 3 |
| Heating Y/N | Yes |
| Total Baths | 3 |
| Basement | Garage Access,Walkout Level,Daylight,Partial,Full,Interior Access,Windows |
| Central Air Y/N | No |
| Above Grade Finished Area Source | Assessor |
| Below Grade Unfin Area Units | Square Feet |
| Main Level Bedrooms | 3 |
| Above Grade Finished Area Unit Type | Square Feet |
| Bathrooms Count All Lower Levels | 1 |
| Room Type | Living Room,Dining Room,Primary Bedroom,Bedroom 2,Bedroom 3,Kitchen,Laundry,Other,Utility Room,Primary Bathroom,Full Bath |
| Heating Fuel | Oil,Wood |
| LivingAreaSource | Assessor |
| Half Baths | 1 |
Exterior Features
| # of Detached Garage Spaces | 2 |
|---|---|
| Water Oriented Y/N | No |
| Total Parking Spaces | 4 |
| # of Attached Garage Spaces | 2 |
| Living Area | 1723 |
| Foundation Details | Permanent |
| Pool | No Pool |
| Lot Size Acres | 1.14 |
| Lot Size Source | Estimated |
| Inclusions | Refrigerator,Washer and Dryer |
| Navigable Water Y/N | No |
| Garage Features | Basement Garage,Additional Storage Area,Oversized |
| Water View Y/N | No |
| Days on Market | 4 |
| Water Source | Public |
| Type of Parking | Attached Garage,Detached Garage,Driveway |
| Land Assessed Value | 56800.00 |
Amenities
- Foreclosure
- Views
- Short Sale
- New Construction
- Adult 55+
- Lease To Own
- No HOA Fees
- Furnished
- Primary On Main
- Air Conditioning
- Seller Finance
- Green
- Fixer Upper
- Horse
- Golf
- Fireplace
- Deck
- Garage
- Basement
- Pool
Property vs Single Family Average in 17015
Price
Taxes
Year Built
 © BRIGHT, All Rights Reserved
 All information deemed reliable but not guaranteed. All properties are subject to prior sale, change or withdrawal. Neither listing broker(s) or information provider(s) shall be responsible for any typographical errors, misinformation, misprints and shall be held totally harmless. Listing(s) information is provided for consumer's personal, non-commercial use and may not be used for any purpose other than to identify prospective properties consumers may be interested in purchasing. The data relating
